

Listing Courtesy of:  YES MLS / Listed By: Laura Bainbridge, Century 21 Deanna Realty
 YES MLS / Listed By: Laura Bainbridge, Century 21 Deanna Realty
117 Lear Road Avon Lake, OH 44012
Active (0 Days)
$294,500 (USD)
OPEN HOUSE TIMES
-
OPENSat, Oct 2412 noon - 2:00 pm
Description
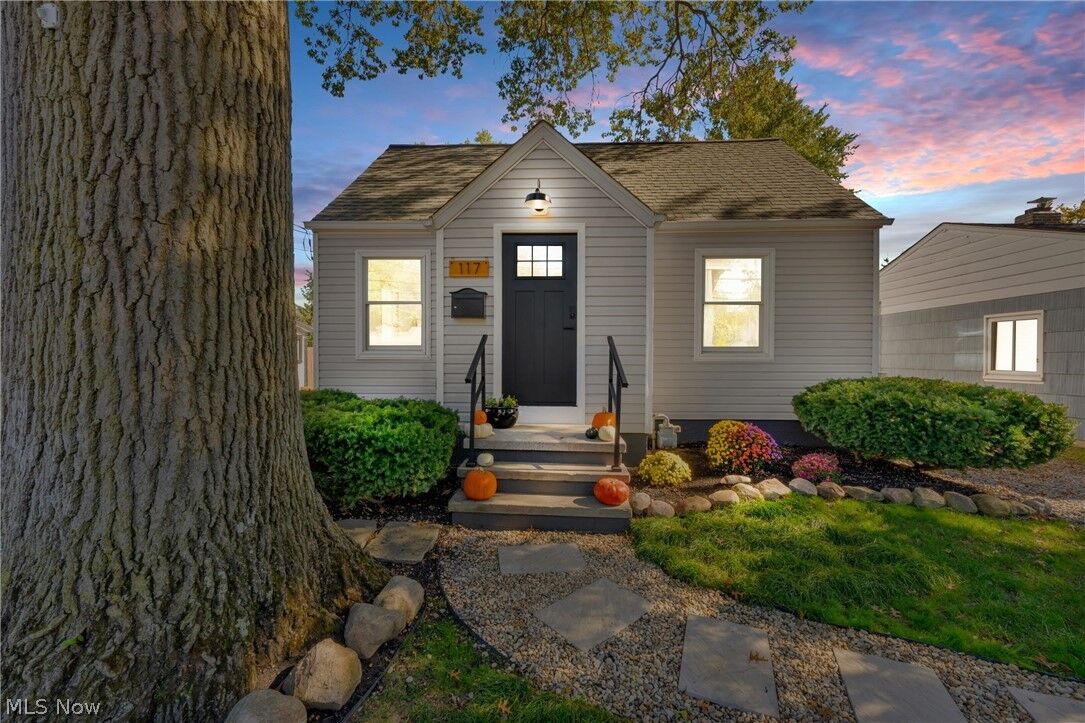
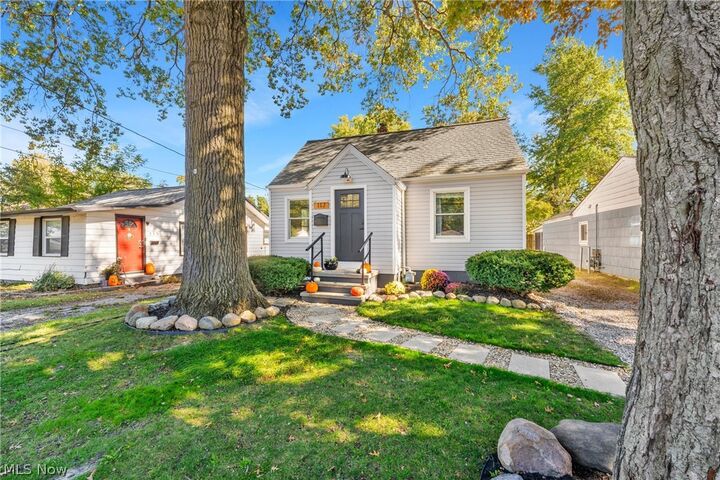
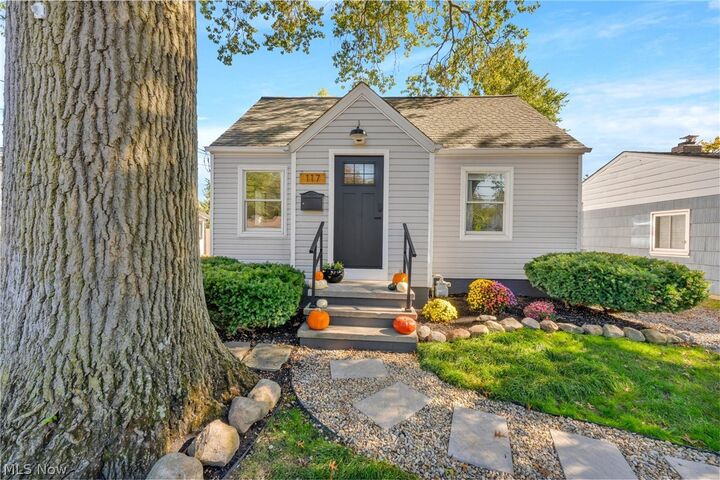
Enjoy the best of Avon Lake living in this beautifully updated home featuring 4 bedrooms, 2.5 baths, and over 1,900 square feet of living space! Ideally located just one block from Lake Erie, this home offers a versatile layout with a bathroom on every floor and an additional fifth bedroom in the basement, complete with a full bath. Recent updates include new flooring, carpet, fresh paint, interior, exterior doors, a gas stove, and a refrigerator. The electrical panel, dishwasher and radon mitigation system were replaced in 2019. The washer and dryer are included for added convenience! A detached 2.5-car garage provides plenty of room for vehicles, workshop and additional storage. Enjoy extra peace of mind with a one-year home warranty included. With its refreshed interior, flexible living space, and desirable location near the lake, this home is ready for its next owner to enjoy. Don't miss your chance to make this inviting property your own!
MLS #:
5243401
5243401
Taxes
$3,964(2025)
$3,964(2025)
Lot Size
6,534 SQFT
6,534 SQFT
Type
Single-Family Home
Single-Family Home
Year Built
1950
1950
Style
Cape Cod
Cape Cod
School District
Avon Lake Csd - 4702
Avon Lake Csd - 4702
County
Lorain County
Lorain County
Listed By
Laura Bainbridge, Century 21 Deanna Realty
Source
YES MLS
Last checked Oct 23 2026 at 12:01 AM GMT+0000
YES MLS
Last checked Oct 23 2026 at 12:01 AM GMT+0000
Bathroom Details
- Full Bathrooms: 2
- Half Bathroom: 1
Interior Features
- Range
- Refrigerator
- Dryer
- Washer
- Dishwasher
- Microwave
- Ceiling Fan(s)
- Laundry: In Basement
Property Features
- Fireplace: 0
Heating and Cooling
- Forced Air
- Gas
- Window Unit(s)
- Wall Unit(s)
- Ceiling Fan(s)
Basement Information
- Partially Finished
- Full
Exterior Features
- Roof: Asphalt
- Roof: Fiberglass
Utility Information
- Utilities: Water Source: Public
- Sewer: Public Sewer
Parking
- Detached
- Garage
- Unpaved
Stories
- 2
Living Area
- 1,938 sqft
Location
Estimated Monthly Mortgage Payment
*Based on Fixed Interest Rate withe a 30 year term, principal and interest only
Listing price
Down payment
%
Interest rate
%Mortgage calculator estimates are provided by C21 DeAnna Realty and are intended for information use only. Your payments may be higher or lower and all loans are subject to credit approval.
Disclaimer: Copyright 2026 YES MLS. All rights reserved. This information is deemed reliable, but not guaranteed. The information being provided is for consumers’ personal, non-commercial use and may not be used for any purpose other than to identify prospective properties consumers may be interested in purchasing. Data last updated 10/22/26 17:01


