

Listing Courtesy of:  YES MLS / Listed By: Madison Timoteo, Century 21 Deanna Realty; Jon Legato, Deanna Realty
 YES MLS / Listed By: Madison Timoteo, Century 21 Deanna Realty; Jon Legato, Deanna Realty
 5804 Mallard Court Mentor, OH 44060
Active (0 Days)
$339,900 (USD)
Description
MLS #:
5252720
5252720
Taxes
$3,717(2025)
$3,717(2025)
Lot Size
0.34 acres
0.34 acres
Type
Single-Family Home
Single-Family Home
Year Built
1986
1986
Style
Bi-Level
Bi-Level
School District
Mentor Evsd - 4304
Mentor Evsd - 4304
Community
Woodland Glen Sub
Woodland Glen Sub
Listed By
Madison Timoteo, Century 21 Deanna Realty
Jon Legato, Century 21 Deanna Realty
Jon Legato, Century 21 Deanna Realty
Source
YES MLS
Last checked Oct 14 2026 at 11:51 PM GMT+0000
YES MLS
Last checked Oct 14 2026 at 11:51 PM GMT+0000
Bathroom Details
- Full Bathrooms: 2
Interior Features
- Range
- Refrigerator
- Dryer
- Washer
- Dishwasher
- Microwave
- Recessed Lighting
- Walk-In Closet(s)
- Windows: Double Pane Windows
- Laundry: In Basement
- Natural Woodwork
- Granite Counters
- Windows: Insulated Windows
- Wet Bar
Subdivision
- Woodland Glen Sub
Lot Information
- Wooded
Property Features
- Fireplace: 1
- Fireplace: Wood Burning
- Foundation: Block
Heating and Cooling
- Forced Air
- Gas
- Central Air
- Heat Pump
- Electric
Basement Information
- Full
- Finished
- Sump Pump
Pool Information
- Above Ground
- Heated
- Pool Cover
- Private
Homeowners Association Information
- Dues: $360/Annually
Exterior Features
- Roof: Asphalt
- Roof: Fiberglass
Utility Information
- Utilities: Water Source: Public
- Sewer: Public Sewer
Parking
- Garage
- Attached
Stories
- 1
Living Area
- 2,320 sqft
Estimated Monthly Mortgage Payment
*Based on Fixed Interest Rate withe a 30 year term, principal and interest only
Listing price
Down payment
%
Interest rate
%Mortgage calculator estimates are provided by C21 DeAnna Realty and are intended for information use only. Your payments may be higher or lower and all loans are subject to credit approval.
Disclaimer: Copyright 2026 YES MLS. All rights reserved. This information is deemed reliable, but not guaranteed. The information being provided is for consumers’ personal, non-commercial use and may not be used for any purpose other than to identify prospective properties consumers may be interested in purchasing. Data last updated 10/14/26 16:51



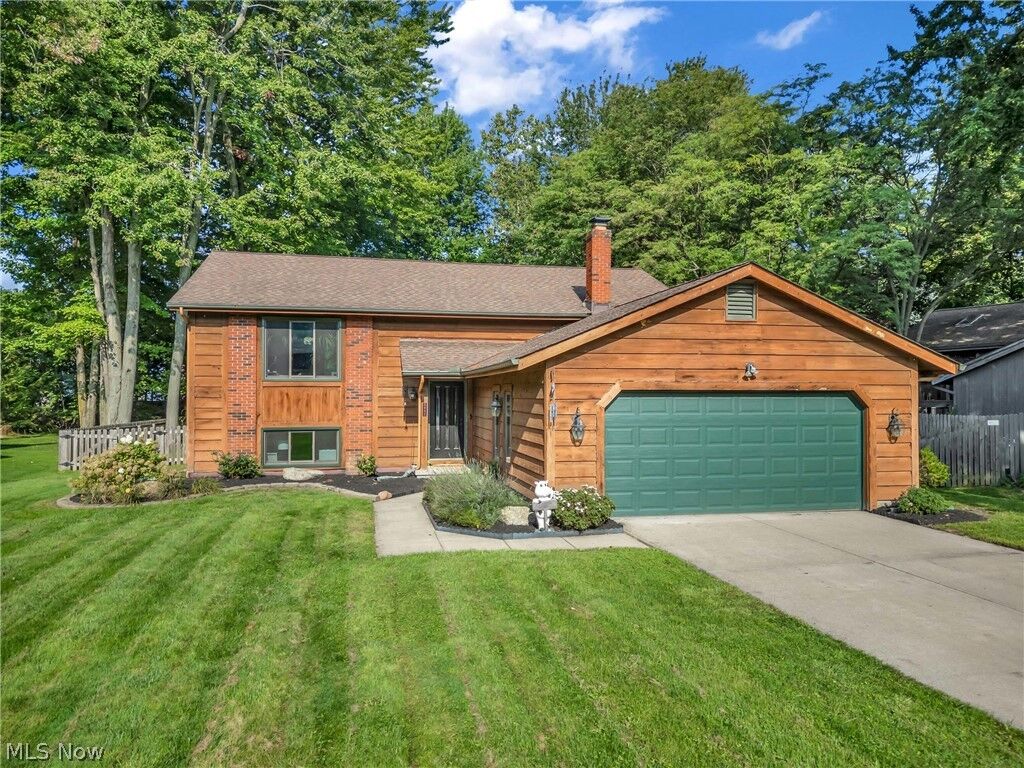
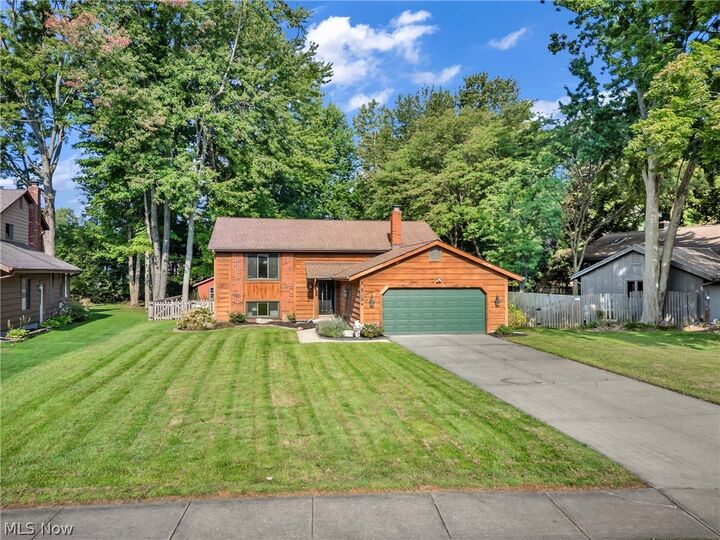
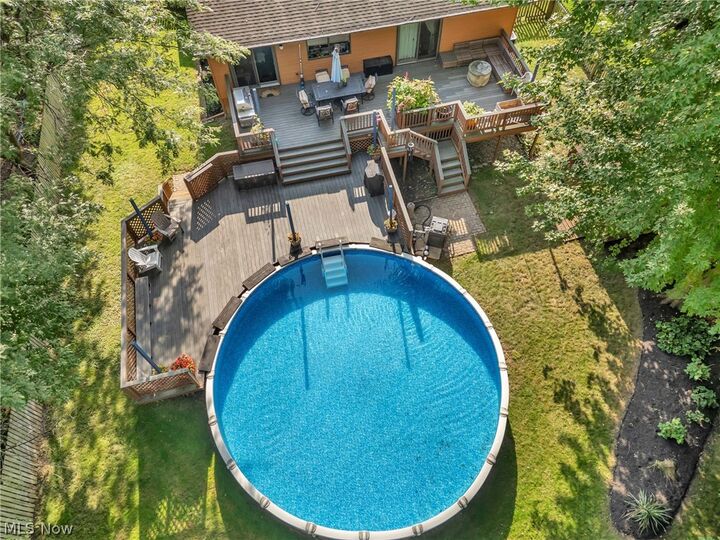
The finished lower level adds a cozy family room with wood accents, a brick fireplace, and a wet bar, along with a third bedroom and an updated full bathroom. Outside, the expansive deck surrounds an above-ground pool, creating a welcoming setting for summer gatherings with mature trees as the backdrop. A storage shed and attached two-car garage offer additional storage and convenience. Both full bathrooms have been updated, and other notable improvements include Andersen windows installed in 2022, hickory flooring in 2024, and updated lighting, outlets, and switches in 2025. A whole-house generator and Wi-Fi irrigation system round out the home’s practical features. From quiet evenings by the fireplace to afternoons by the pool, this home offers comfortable living in every season.