

Listing Courtesy of: COLUMBUS OH MLS / Listed By: Connie Schubert, Century 21 Excellence Realty
7326 State Route 19 Mount Gilead, OH 43338
Active (60 Days)
$395,000 (USD)
Description
MLS #:
226031613
226031613
Taxes
$109(2025)
$109(2025)
Lot Size
0.26 acres
0.26 acres
Type
Single-Family Home
Single-Family Home
Year Built
2024
2024
Style
Ranch, Modern
Ranch, Modern
School District
Northmor Lsd 5904 Mor Co.
Northmor Lsd 5904 Mor Co.
County
Morrow County
Morrow County
Community
Candlewood Lake
Candlewood Lake
Listed By
Connie Schubert, Century 21 Excellence Realty
Source
COLUMBUS OH MLS
Last checked Oct 18 2026 at 1:02 AM GMT+0000
COLUMBUS OH MLS
Last checked Oct 18 2026 at 1:02 AM GMT+0000
Bathroom Details
- Full Bathrooms: 2
Interior Features
- Window Features: Insulated All
- Appliances: Microwave
- Appliances: Electric Range
- Appliances: Dishwasher
- Appliances: Electric Water Heater
- Appliances: Refrigerator
Subdivision
- Candlewood Lake
Property Features
- Foundation: Poured
Heating and Cooling
- Forced Air
- Electric
- Central Air
Basement Information
- Full
Homeowners Association Information
- Dues: $257
Flooring
- Carpet
- Laminate
Utility Information
- Sewer: Public Sewer
Garage
- Garage
Parking
- Attached Garage
Location
Estimated Monthly Mortgage Payment
*Based on Fixed Interest Rate withe a 30 year term, principal and interest only
Listing price
Down payment
%
Interest rate
%Mortgage calculator estimates are provided by C21 DeAnna Realty and are intended for information use only. Your payments may be higher or lower and all loans are subject to credit approval.
Disclaimer: Copyright 2026 Columbus OH MLS. All rights reserved. This information is deemed reliable, but not guaranteed. The information being provided is for consumers’ personal, non-commercial use and may not be used for any purpose other than to identify prospective properties consumers may be interested in purchasing. Data last updated 10/17/26 18:02



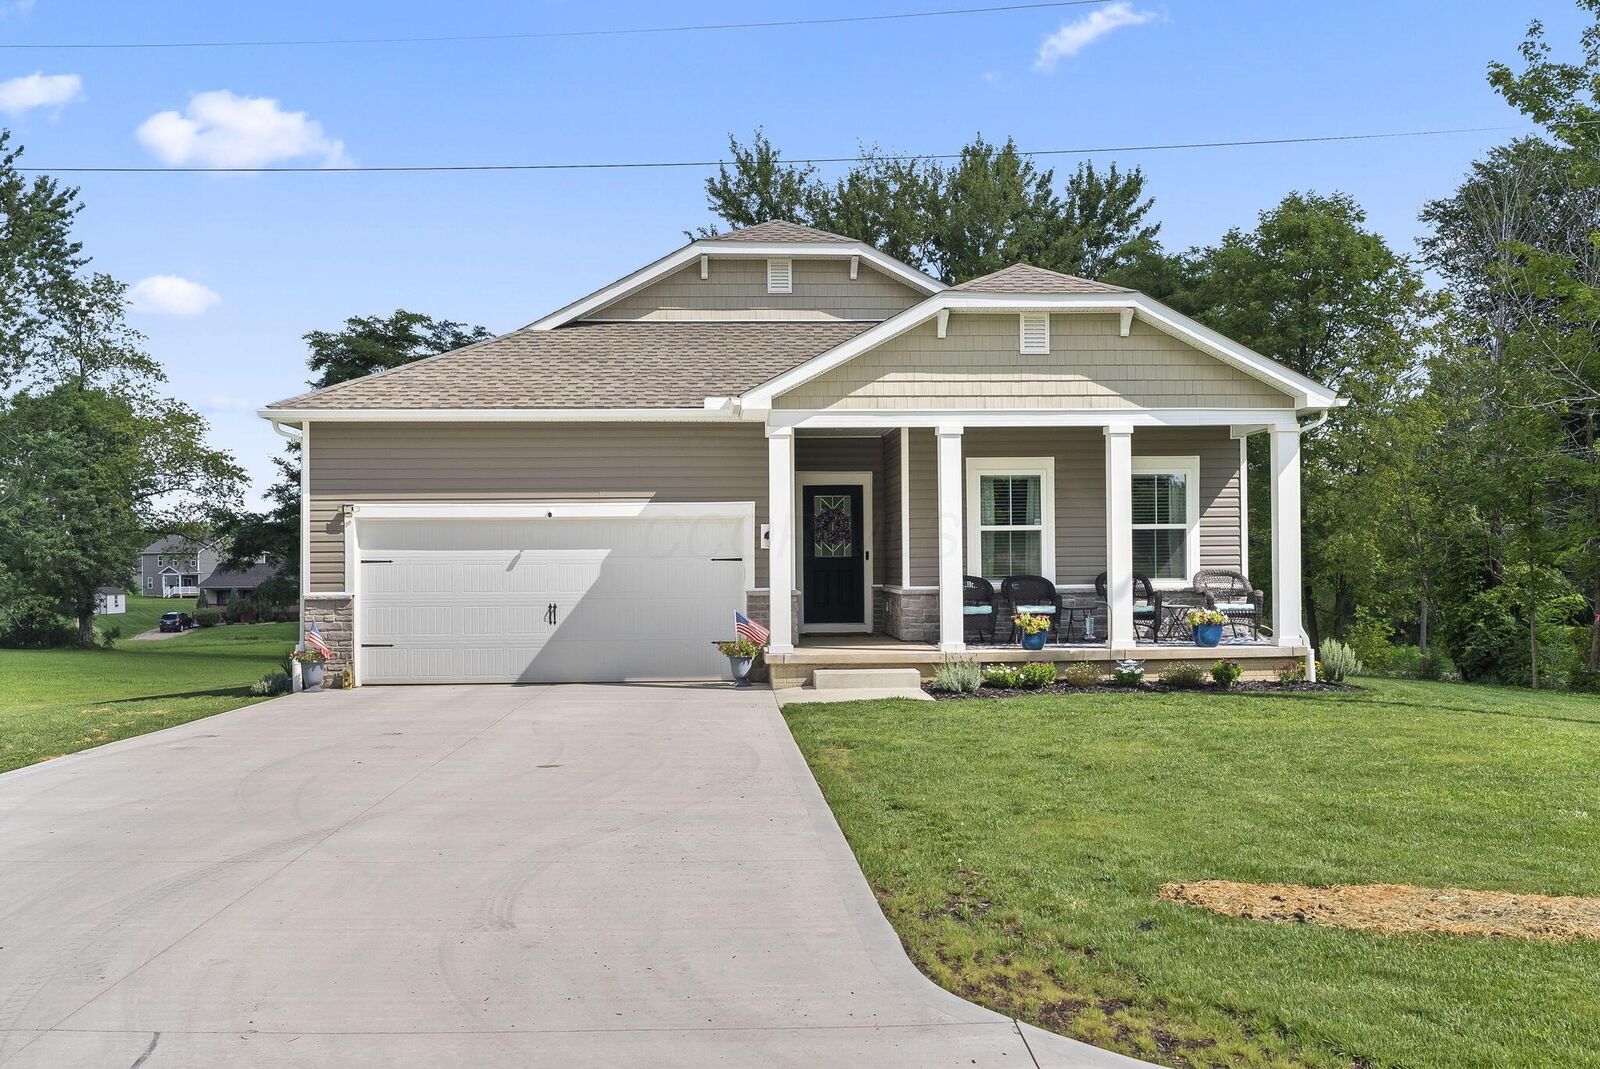
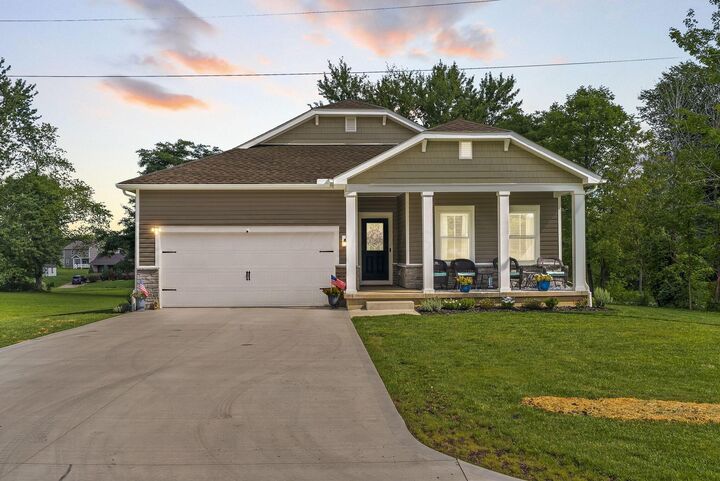
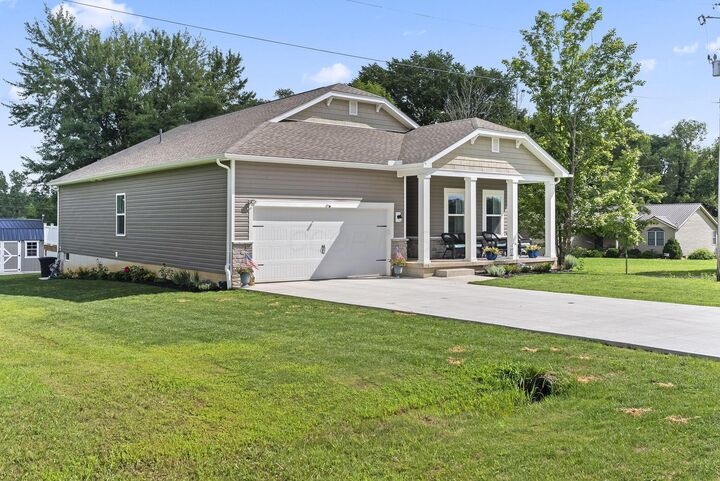
attached garage, and a storage shed. Enjoy all the amenities Candlewood Lake offers, including boating, fishing, community lodge and pool, tennis and basketball courts, fitness center, hiking trails, and so much more! Don't miss out on this gorgeous home! Furnishings are negotiable.