

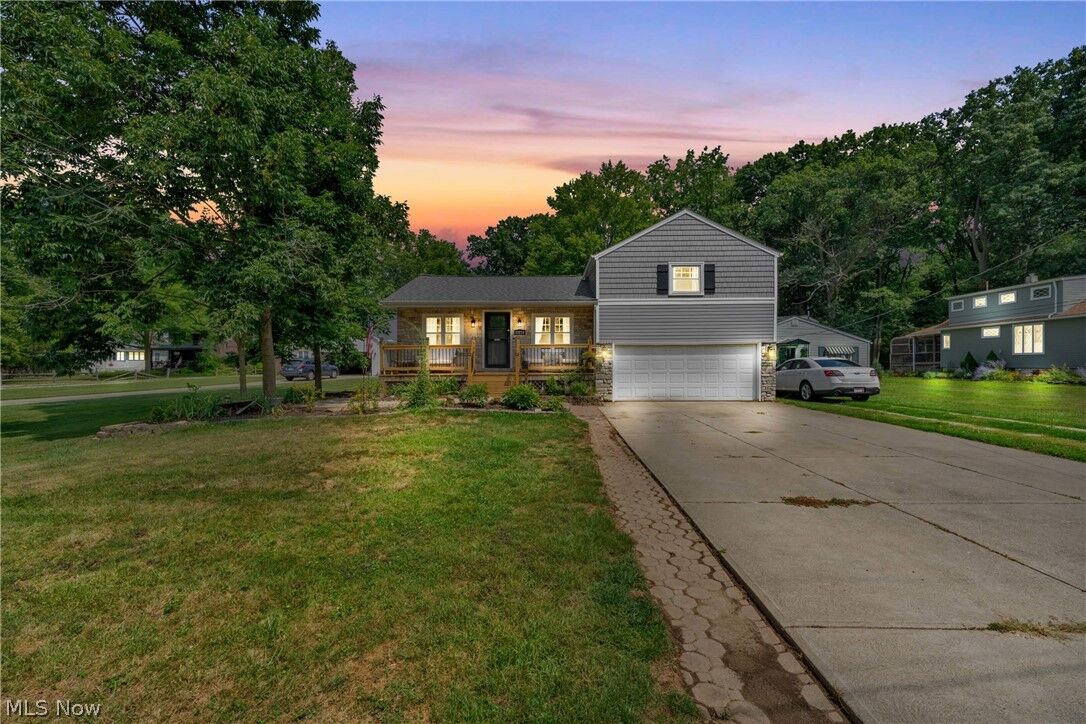
Sold
Listing Courtesy of:  YES MLS / Listed By: Kristin Moore, Century 21 Deanna Realty; Jon Legato, Deanna Realty
 YES MLS / Listed By: Kristin Moore, Century 21 Deanna Realty; Jon Legato, Deanna Realty
 23216 Alexander Road North Olmsted, OH 44070
Sold on 09/16/2026
$304,000 (USD)
Sold Date:
09/16/2026
09/16/2026
Taxes
$5,134(2025)
$5,134(2025)
Lot Size
0.47 acres
0.47 acres
Type
Single-Family Home
Single-Family Home
Year Built
1940
1940
Style
Split-Level
Split-Level
Views
Trees/Woods
Trees/Woods
School District
North Olmsted Csd - 1820
North Olmsted Csd - 1820
County
Cuyahoga County
Cuyahoga County
Community
W N Ford
W N Ford
Listed By
Kristin Moore, Century 21 Deanna Realty
Jon Legato, Century 21 Deanna Realty
Jon Legato, Century 21 Deanna Realty
Bought with
Angela Jinna, Glasshouse Realty Group, LLC
Angela Jinna, Glasshouse Realty Group, LLC
Source
YES MLS
Last checked Oct 17 2026 at 2:49 AM GMT+0000
YES MLS
Last checked Oct 17 2026 at 2:49 AM GMT+0000
Bathroom Details
- Full Bathrooms: 2
Interior Features
- Range
- Refrigerator
- Dryer
- Washer
- Dishwasher
- Microwave
- Ceiling Fan(s)
- Laundry: In Basement
- Bar
Subdivision
- W N Ford
Lot Information
- Level
- Wooded
- Flat
Property Features
- Fireplace: 1
- Fireplace: Electric
Heating and Cooling
- Forced Air
- Gas
- Central Air
Basement Information
- Partially Finished
- Walk-Out Access
- Sump Pump
Exterior Features
- Roof: Asphalt
- Roof: Fiberglass
Utility Information
- Utilities: Water Source: Public
- Sewer: Public Sewer
Parking
- Garage
- Attached
- Paved
Stories
- 2
Living Area
- 1,920 sqft
Listing Price History
Date
Event
Price
% Change
$ (+/-)
Aug 10, 2026
Listed
$294,000
-
-
Disclaimer: Copyright 2026 YES MLS. All rights reserved. This information is deemed reliable, but not guaranteed. The information being provided is for consumers’ personal, non-commercial use and may not be used for any purpose other than to identify prospective properties consumers may be interested in purchasing. Data last updated 10/16/26 19:49


