

Listing Courtesy of:  YES MLS / Listed By: Madison Timoteo, Century 21 Deanna Realty; Jon Legato, Deanna Realty
 YES MLS / Listed By: Madison Timoteo, Century 21 Deanna Realty; Jon Legato, Deanna Realty
 401 E 288th Street Willowick, OH 44095
Active (1 Days)
$239,900 (USD)
OPEN HOUSE TIMES
-
OPENSun, Aug 3012 noon - 1:30 pm
Description
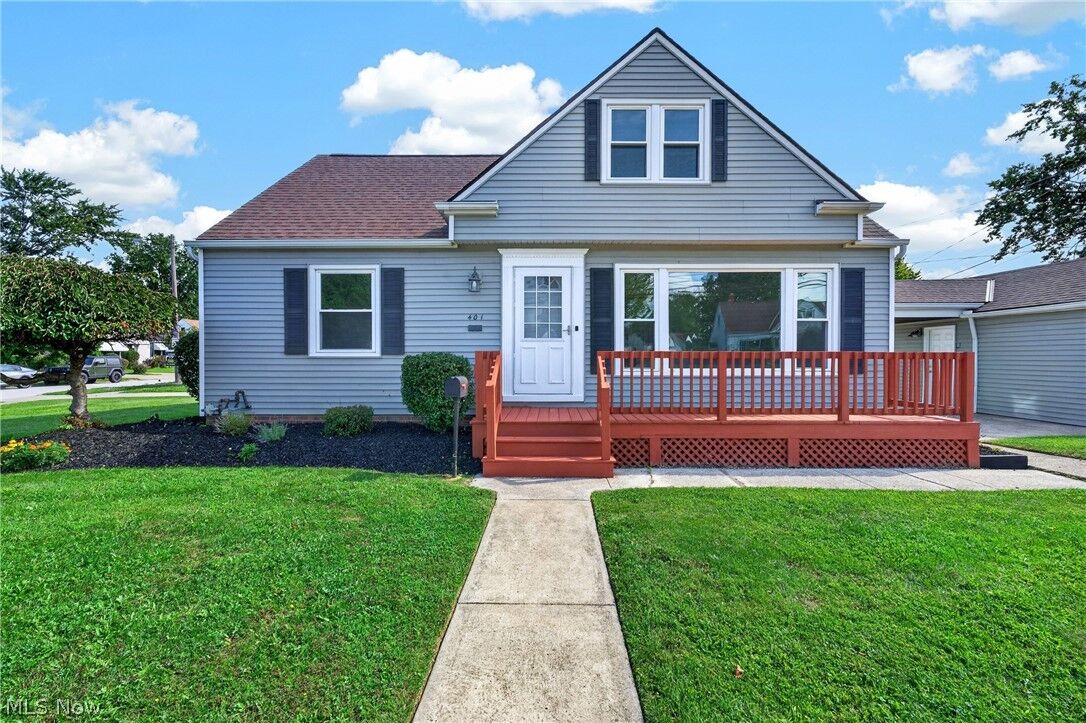
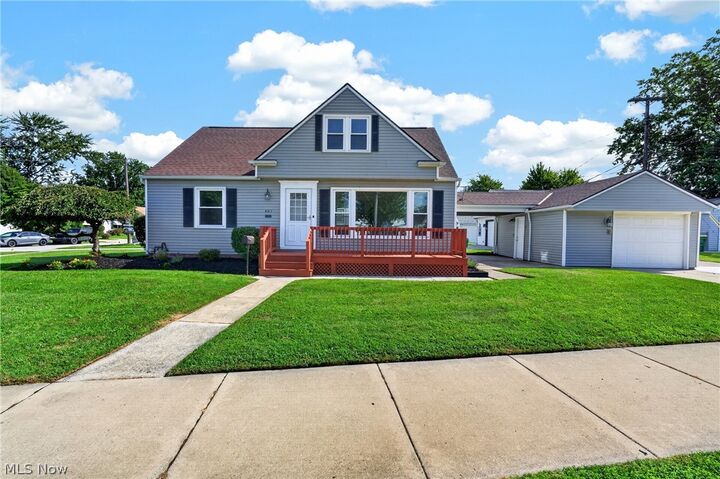
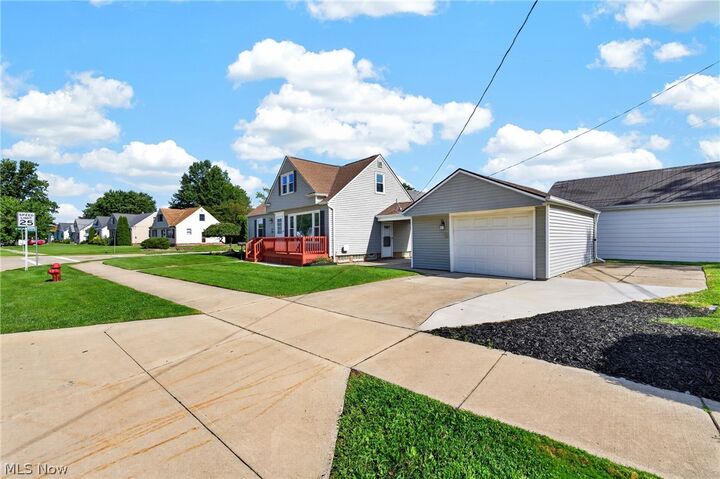
Move right into this beautifully updated three-bedroom, two-bath Willowick bungalow offering three finished levels of living space! The bright and open main level features luxury vinyl plank flooring, an expansive living room filled with natural light, and a refreshed kitchen with granite countertops, subway tile backsplash, modern fixtures, and included appliances. Two first-floor bedrooms and a fully renovated bathroom provide convenient main-level living. Upstairs, a spacious third bedroom offers multiple areas with plenty of flexibility for a home office, sitting area, or dressing space. The finished lower level adds even more room to spread out, featuring a large recreation area and a second beautifully updated full bathroom with a tiled walk-in shower. Outside, enjoy the welcoming front deck, landscaped corner lot, and detached one-car garage. The roof was replaced in 2019 for added peace of mind. Conveniently located near State Route 2, Shoregate Town Center, local restaurants, parks, and Lakefront Lodge on Lake Erie. With fresh finishes and flexible living spaces throughout, this home is ready for its next owner!
MLS #:
5239165
5239165
Taxes
$3,051(2025)
$3,051(2025)
Lot Size
6,242 SQFT
6,242 SQFT
Type
Single-Family Home
Single-Family Home
Year Built
1957
1957
Style
Bungalow
Bungalow
School District
Willoughby-Eastlake - 4309
Willoughby-Eastlake - 4309
County
Lake County
Lake County
Community
Whitewood Sub
Whitewood Sub
Listed By
Madison Timoteo, Century 21 Deanna Realty
Jon Legato, Century 21 Deanna Realty
Jon Legato, Century 21 Deanna Realty
Source
YES MLS
Last checked Aug 28 2026 at 5:26 AM GMT+0000
YES MLS
Last checked Aug 28 2026 at 5:26 AM GMT+0000
Bathroom Details
- Full Bathrooms: 2
Interior Features
- Range
- Refrigerator
- Dryer
- Washer
- Dishwasher
- Microwave
- Laundry: In Basement
Subdivision
- Whitewood Sub
Property Features
- Fireplace: 0
- Foundation: Block
Heating and Cooling
- Forced Air
- Central Air
Basement Information
- Partially Finished
- Full
Exterior Features
- Roof: Shingle
Utility Information
- Utilities: Water Source: Public
- Sewer: Public Sewer
Parking
- Detached
- Garage
Living Area
- 1,500 sqft
Location
Estimated Monthly Mortgage Payment
*Based on Fixed Interest Rate withe a 30 year term, principal and interest only
Listing price
Down payment
%
Interest rate
%Mortgage calculator estimates are provided by C21 DeAnna Realty and are intended for information use only. Your payments may be higher or lower and all loans are subject to credit approval.
Disclaimer: Copyright 2026 YES MLS. All rights reserved. This information is deemed reliable, but not guaranteed. The information being provided is for consumers’ personal, non-commercial use and may not be used for any purpose other than to identify prospective properties consumers may be interested in purchasing. Data last updated 8/27/26 22:26


